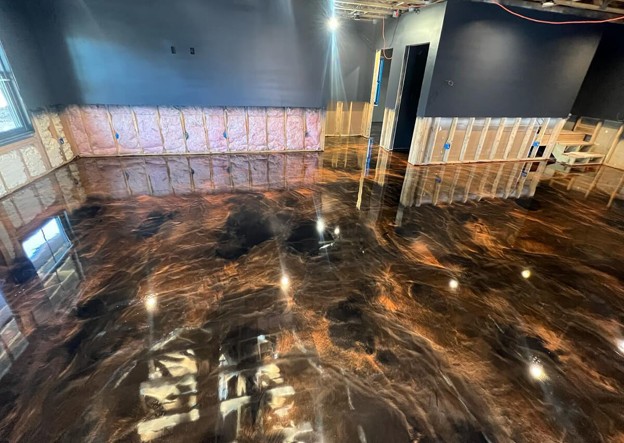
Older garage floors often show evidence of years of everyday use. Tyre marks, stains, minor cracks, worn paint and previous repairs can all make the space appear tired. When considering garage floor resurfacing, homeowners should begin by understanding the existing concrete rather than immediately deciding on a colour or decorative finish.
A garage renovation can also be an opportunity to rethink how the entire room is used. Storage, parking, maintenance, hobbies and household projects may all share the same area, so flooring decisions should reflect those practical demands.
Examine the Concrete Closely
Once the garage has been cleared, inspect the slab from one end to the other. Look beyond obvious stains and consider cracks, damaged edges, old coatings and areas where the surface appears uneven.
These details can influence the work required before a new finish is installed. An assessment by a flooring professional can help identify preparation requirements and give homeowners a clearer understanding of the starting condition.
Review Previous Floor Treatments
Older garages may have been painted or coated at some point, even when very little of the original finish remains visible. Patches around corners or beneath storage units can reveal previous treatments.
Existing materials may need to be addressed during preparation. Mention anything known about earlier work when discussing the project, as this information can provide useful context when the floor is assessed.
Match the System to Everyday Use
Consider how much traffic the garage receives and what happens there besides parking. Heavy storage, tools, bicycles and regular DIY activities can all affect flooring priorities.
Homeowners researching epoxy garage floor options should discuss the actual condition and use of their space rather than assuming one system is suitable for every garage. Preparation, installation requirements and ongoing care should form part of the conversation before a decision is made.
Think Beyond the Floor
A renovated surface can make worn walls, poor lighting and disorganised storage more noticeable. This does not mean the entire garage needs a costly transformation, but a few coordinated changes can improve the overall result.
Painting walls, improving lighting or installing practical shelving can complement the floor. Planning these tasks in the right order may also prevent newly completed surfaces from being unnecessarily exposed to later renovation work.
Organise Storage Before Items Return
Clearing the garage for flooring work provides an ideal opportunity to sort its contents. Instead of automatically returning every item to its previous location, consider how frequently each belonging is actually used.
Wall storage and shelving can keep more of the floor clear. Grouping similar items also makes tools, gardening equipment and household supplies easier to locate without searching through multiple boxes.
Understand the Project Schedule
Preparation and installation take time, and the garage may not be immediately available for vehicles or storage. Homeowners should understand the expected sequence before work begins.
Ask when belongings need to be removed and when the space can return to normal use. Temporary parking and storage arrangements can then be organised without last-minute inconvenience.
Ask About Cleaning and Care
A renovated garage still needs routine cleaning. Vehicles can bring in dirt and grit, while open doors allow leaves, dust and outdoor debris to enter.
Find out which cleaning methods are appropriate for the completed surface. A simple care routine can be incorporated into normal household maintenance and help keep the renovated space presentable.
Keep Future Changes in Mind
A garage may serve different purposes as household needs evolve. Additional storage, a workbench, fitness equipment or a change of vehicle could alter how the room is used.
Keeping part of the layout flexible can make future changes easier. Flooring and storage choices should support current needs without unnecessarily limiting how the room might function later.
Conclusion
Renovating an ageing garage begins with understanding what years of use have done to the existing surface. A careful inspection, realistic assessment of daily activities and sensible planning can establish a much stronger foundation for the project.
The floor should also be considered alongside storage, lighting, access and future needs. Approaching the room as a complete space can create a cleaner and more adaptable garage that continues to serve the household as its requirements change.